
Large-Scale Garage Conversion & Dormer Extension
Langbank, Renfrewshire · 14-Week Project · Full Project Management
Garage Conversion In Langbank – The Brief
This garage conversion project involved transforming an existing garage into a larger, fully finished living space.
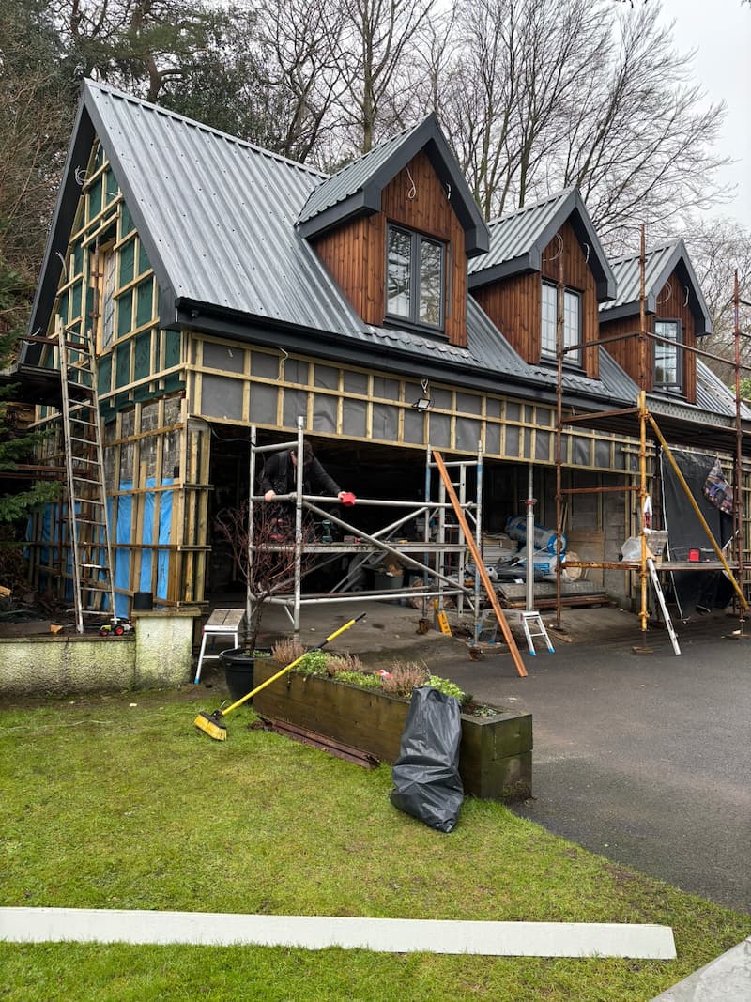
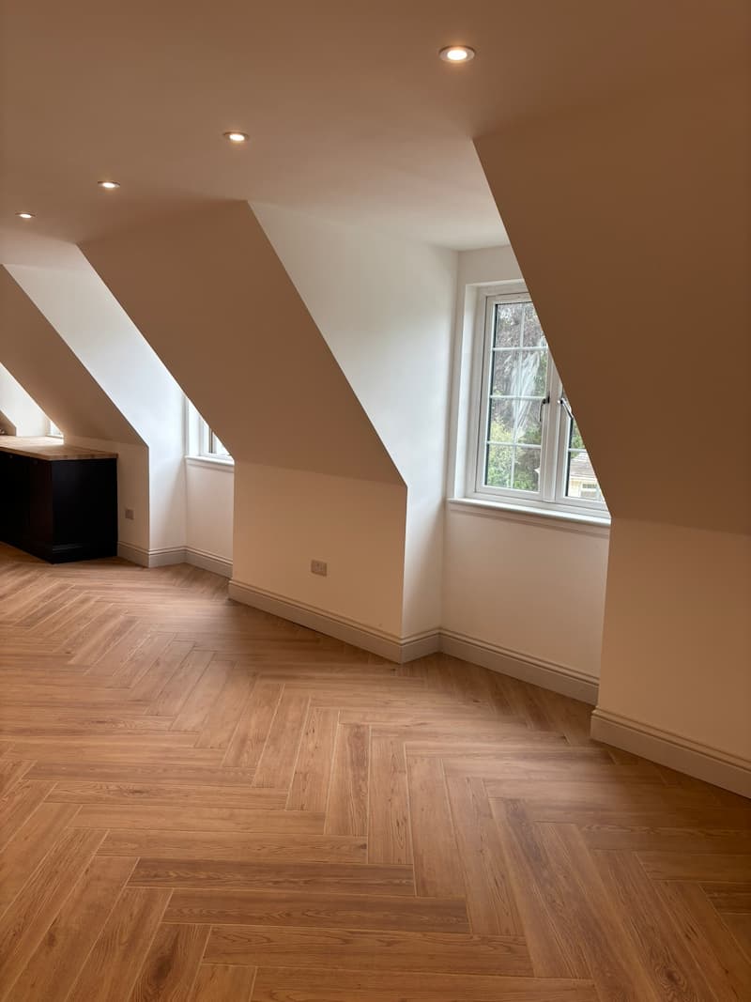
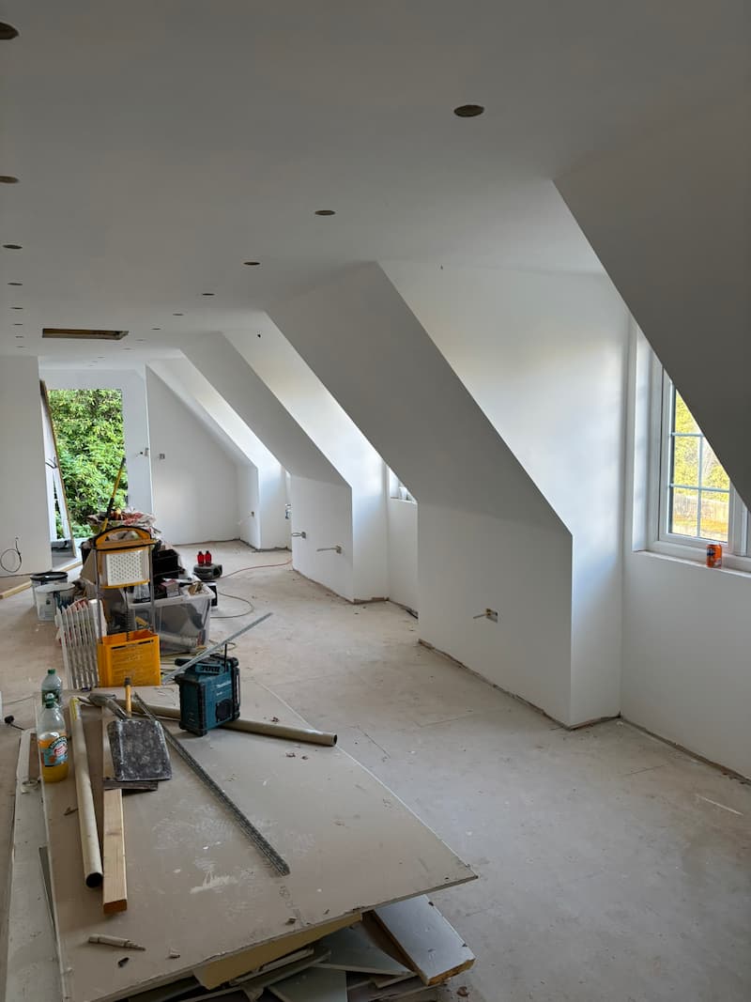
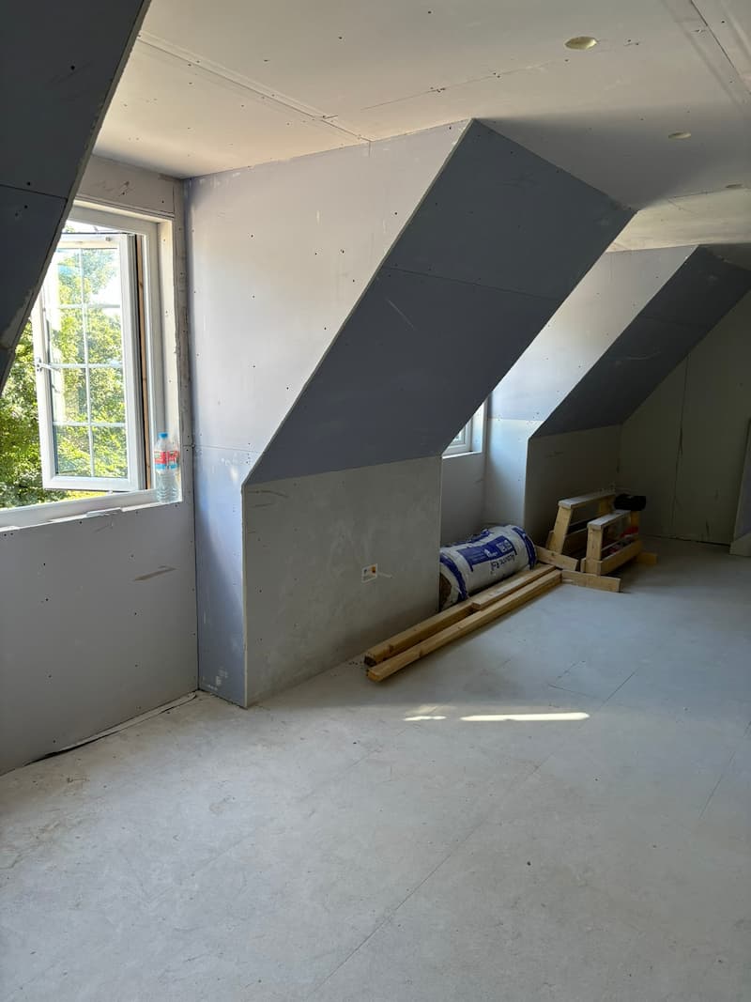
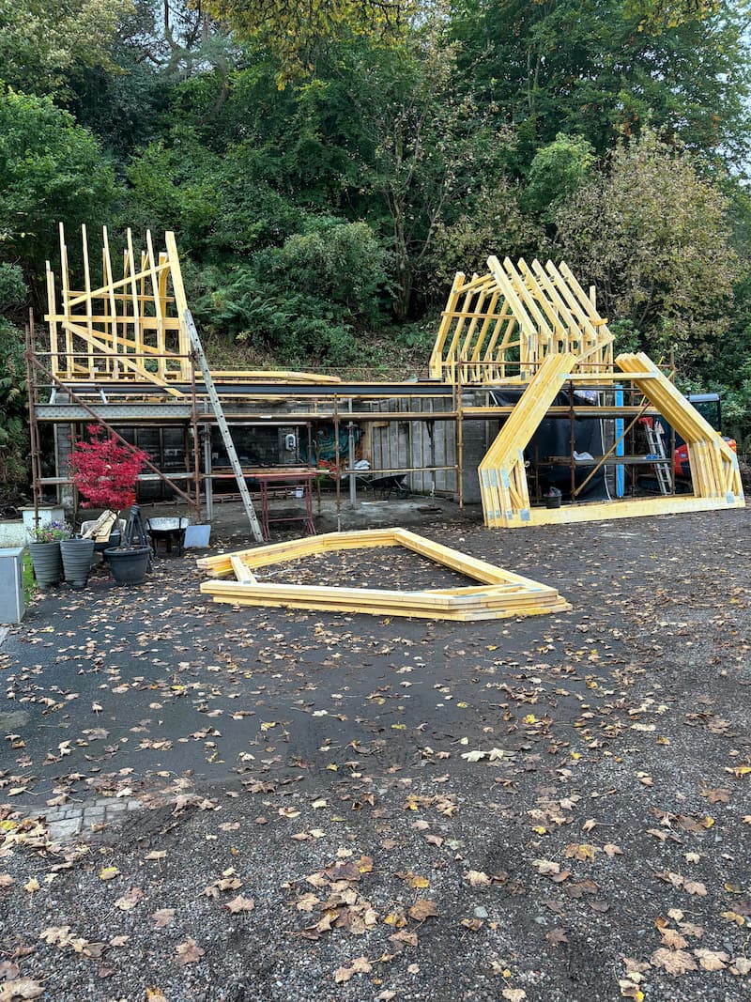
A key part of the brief was the construction of a new roof incorporating three dormers across the front elevation, creating additional space and significantly changing the character of the existing building.
The project was to be delivered as a complete transformation, including the internal fit-out and all associated specialist trades.
What We Delivered
Throughout the garage conversion in Langbank, JRJ managed and coordinated the different stages of the build, supplying and coordinating all required trades to deliver the complete transformation.
CONSTRUCTION
Roof construction
Three dormers
Windows & doors
Insulation
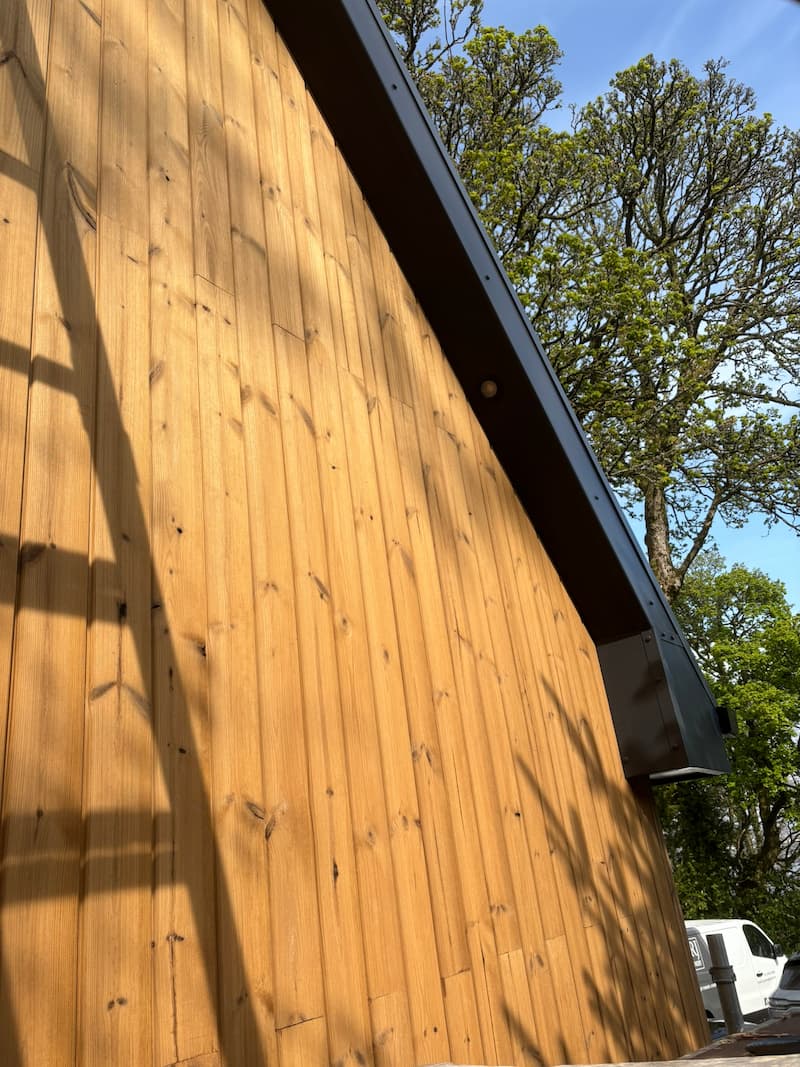
External works
SERVICES
Electrical works
Plumbing
Plastering
Tiling
INTERNAL FIT-OUT
Joinery
Kitchen installation
Bathroom installation
Decoration
Project Progress
Week 1 — Preparing the Existing Garage
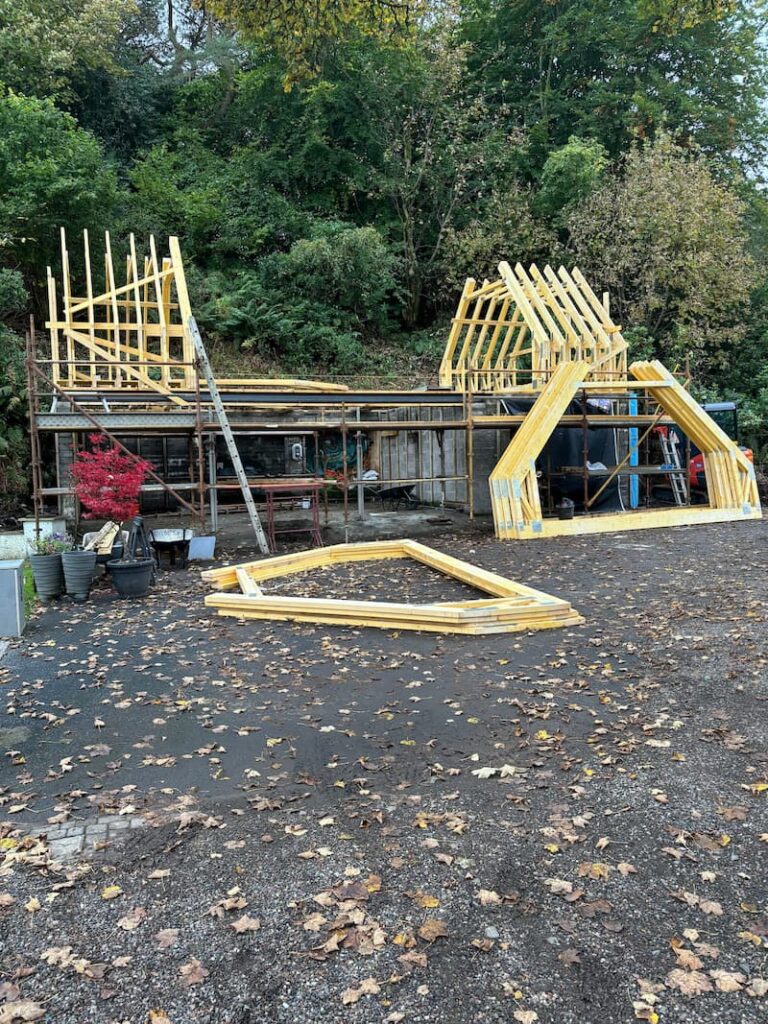
The existing garage was prepared for the transformation, with the works beginning on the structural changes required to accommodate the new roof and dormer design.
Weeks 2–4 — Roof & Dormer Construction
The new roof structure was constructed, incorporating three dormers across the front elevation. Windows and doors were installed as the building began to take its new form.
Weeks 5–8 — Internal Construction & Services
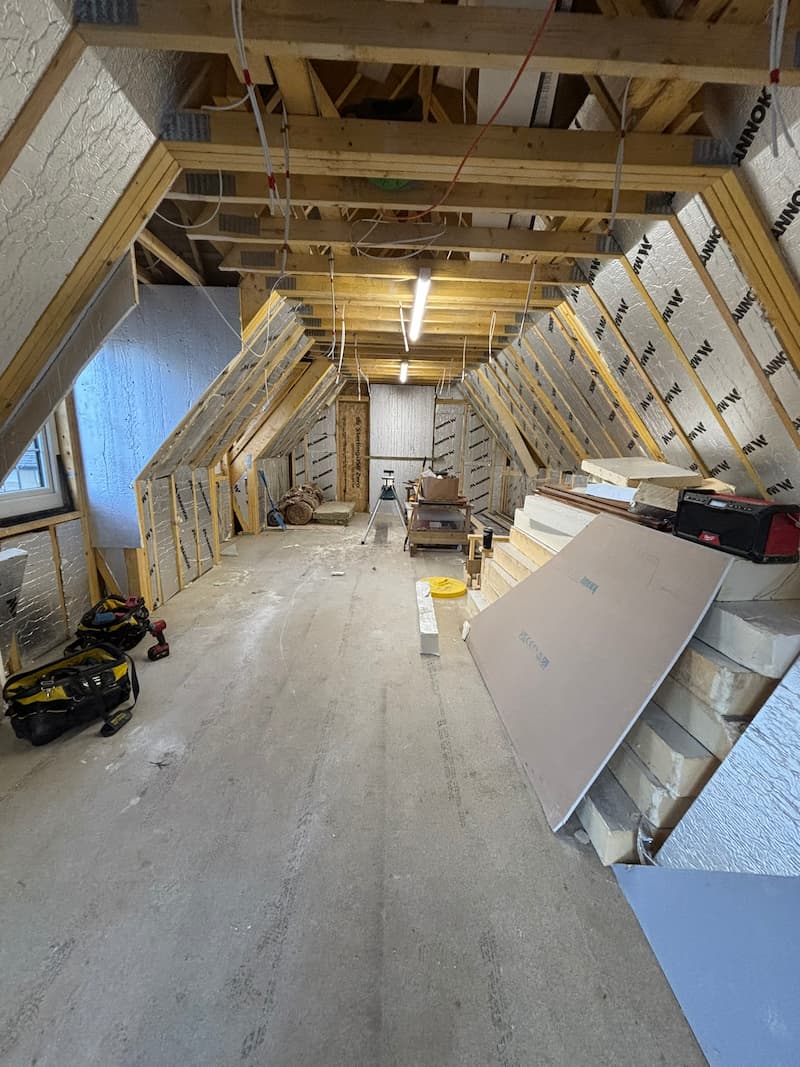
Insulation and plastering progressed internally while the electrical and plumbing installations were carried out in preparation for the final fit-out.
Weeks 9–14 — Internal Fit-Out & Finishing
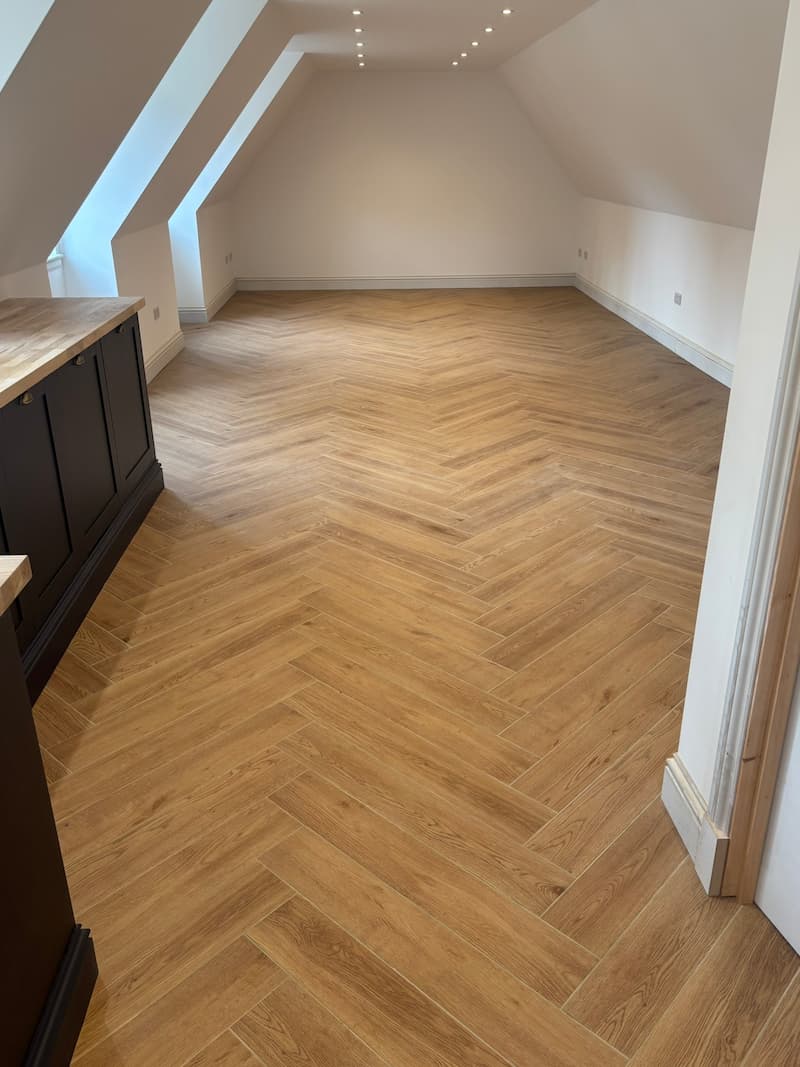
The final stages included joinery, kitchen and bathroom installation, tiling, decoration and the completion of the external works.
The Result
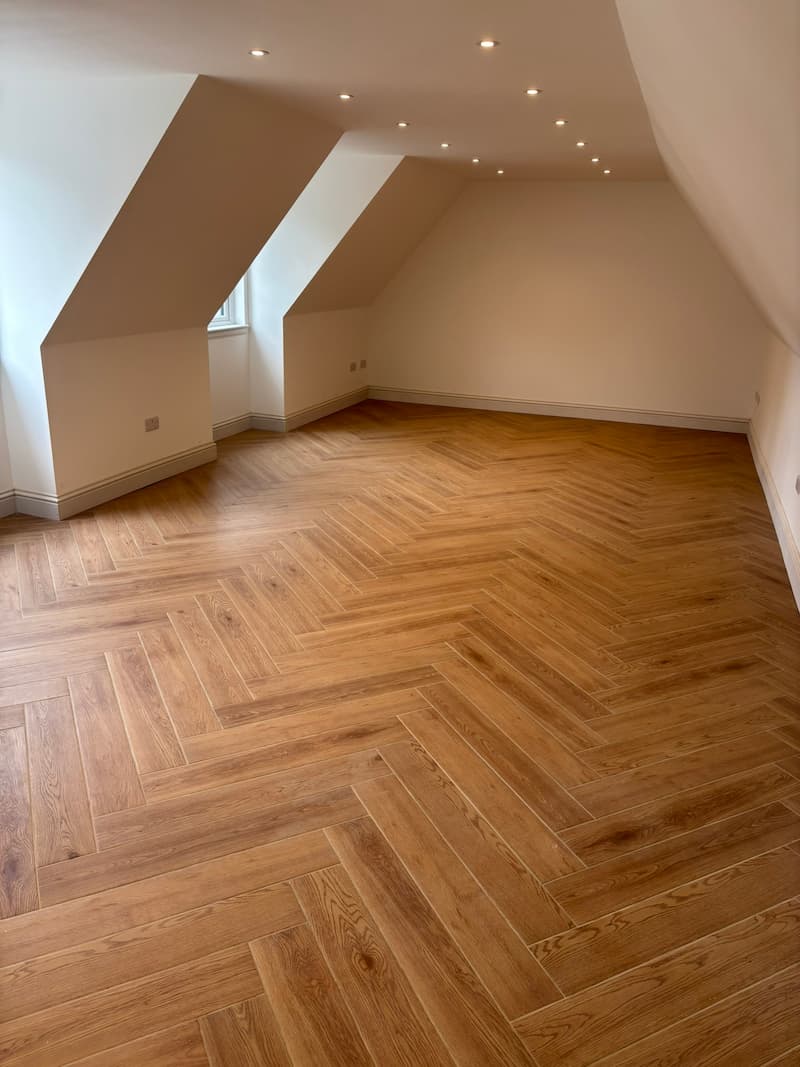
This garage conversion in Langbank transformed the existing garage into a substantial, fully finished living space, with the new roof and three dormers creating a completely different footprint and appearance.
The finished space incorporates a kitchen, bathroom and high-quality internal finishes, creating a practical and comfortable addition to the property.
Location: Langbank, Renfrewshire
Project Duration: 14 weeks
Project Type: Garage Conversion & Dormer Extension
Planning a Similar Project?
If you’re considering a garage conversion, garden room, outhouse or large-scale renovation, JRJ Joinery can manage your project from start to finish.